So, you're thinking about adding an ADU to your property here in Fresno. That's a smart move, whether it's for family, rental income, or just some much-needed extra space. But before you get too far down the road with designs and budgets, you've got to figure out if your site can even handle it. That's where a site assessment comes in. Now, some of this stuff you absolutely need a pro for, but there's a lot you can look at yourself to get a good idea of what you're up against.
Before You Call a Pro: Your DIY Site Walk-Through
Before you even think about calling a contractor like Integrity ADU, grab a tape measure, your phone, and a notepad. You're going to play detective on your own property. This isn't about getting exact measurements for blueprints, mind you, but about identifying potential red flags and getting a general lay of the land.
Available Space & Setbacks: This is probably the easiest thing to check. How much actual backyard do you have? You'll need to know your property lines, of course. Most ADUs need to be at least 4 feet from the side and rear property lines, and sometimes more from the main house depending on fire separation requirements. Walk it out. Can you comfortably fit a structure where you want it? Take photos and rough measurements.
Existing Utilities: Look for your main sewer cleanout, water meter, gas meter, and electrical panel. Where are they located? Are they close to where you want the ADU? The further you have to trench for new lines, the more expensive it's going to be. Sometimes, if you're in an older neighborhood like the Tower District, you might find some really old, shallow sewer lines that'll need more work than you'd expect. What a headache!
Slopes and Drainage: Is your yard perfectly flat or does it have a noticeable slope? If water pools anywhere after a good rain, that's a red flag for drainage issues. You certainly don't want your ADU sitting in a puddle or causing water to run towards your main house or a neighbor's property. Proper grading and drainage are crucial for preventing foundation problems down the line.
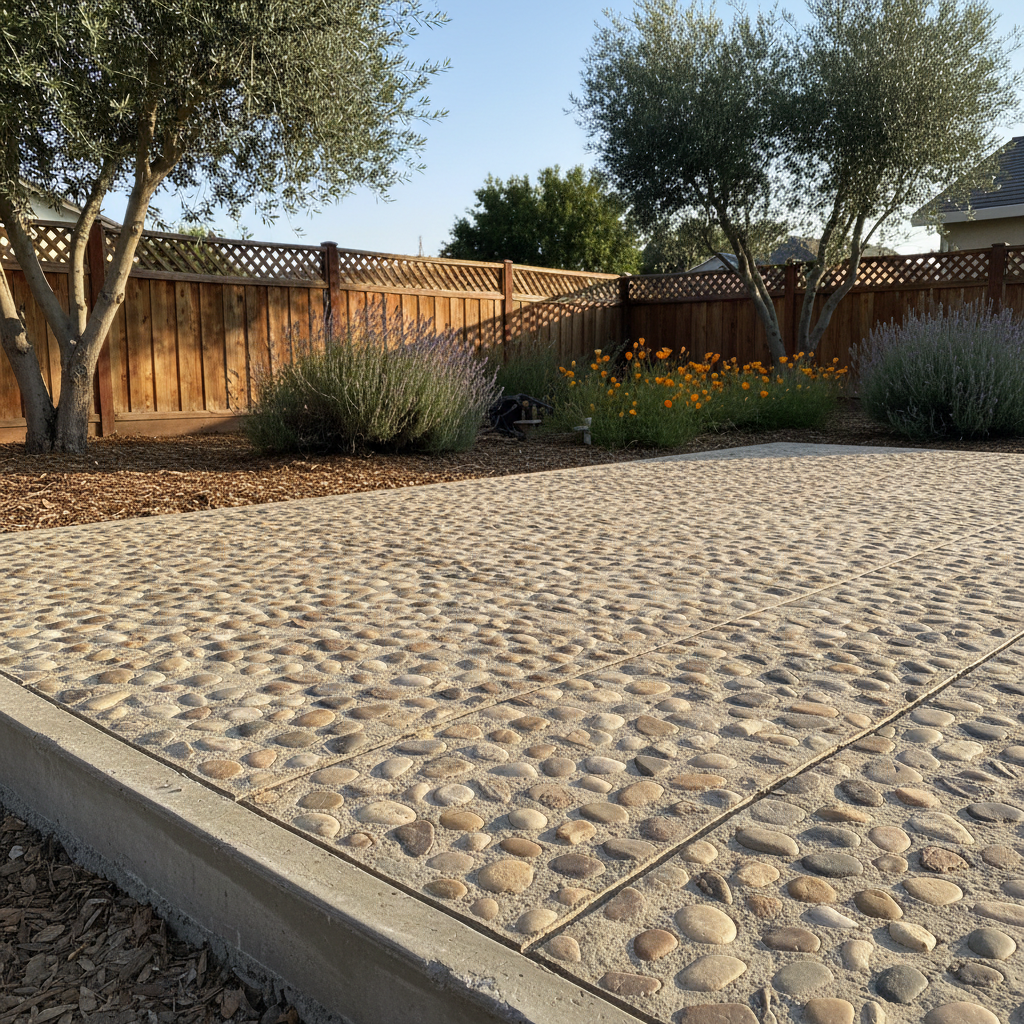
Trees and Landscaping: Got any big trees? Their roots can be a real problem for foundations and underground utilities. You might love that old oak, but if it's right where your ADU needs to go, you'll have to factor in removal costs or adjust your plans. Also, consider any existing patios, sheds, or retaining walls that would need to be demoed.
Access: How would a construction crew get materials and equipment into your backyard? Do they have to go through a narrow side gate? Is there enough room for a mini-excavator if needed? This might seem minor, but difficult access can add significant costs to a project.
When to Bring in the Pros: The Nitty-Gritty Details
Once you've done your initial scout, you'll have a much better idea of what you're dealing with. This is when you call in the experts. Don't try to DIY these next steps; they require specialized knowledge and equipment.
Topography Survey: An actual survey will map out the exact elevations and contours of your property. This is critical for accurate grading plans and ensuring proper drainage. Your architect or engineer will definitely need this.
Soil Testing (Geotechnical Report): For most ADUs in Fresno, especially with our expansive clay soils that can swell and shrink, this is non-negotiable. A geotechnical engineer will take soil samples to determine its composition, bearing capacity, and potential for expansion. This report dictates your foundation design. Don't skip this; a bad foundation can lead to major structural issues.
Utility Verification: While you can locate your meters, a professional will verify the capacity of your existing electrical panel, water pressure, and sewer line condition. You might need panel upgrades, a larger water meter, or even a new sewer lateral if the existing one isn't up to code or has issues.
Easements and Encumbrances: Your property might have easements for utilities or access that restrict where you can build. A title report or a good surveyor can identify these. You don't want to build over an easement only to find out you have to tear it down later.
Zoning and Permitting Review: This is where a contractor or architect familiar with Fresno's specific ADU ordinances really shines. They'll know the exact setbacks, height limits, and other requirements that apply to your property. It's more than just a quick look at the city website; there are nuances.
After the Assessment: What Happens Next?
Once all the assessments are done – both your DIY walk-through and the professional surveys and reports – you'll have a clear picture of your site's opportunities and challenges. This information is gold. It allows your architect to design an ADU that works with your property, not against it. It also gives your contractor, like us at Integrity ADU, the information we need to provide accurate bids and avoid costly surprises down the road.
You'll know if you need a specialized foundation, if you're looking at extensive trenching for utilities, or if you need to factor in significant grading work. This upfront investment in a thorough site assessment saves you headaches, delays, and money in the long run. It's the foundation for a successful ADU project, literally and figuratively.